This cabinet installation project began with a walkthrough focused on cabinet dimensions and storage habits and the household outcome behind the request. Our team documented countertop seams and overhangs, protected access routes, and coordinated the order in which decisions had to be made. The working scope connected backsplash edges and outlet locations with task lighting and appliance circuits, keeping surrounding finishes and daily routines visible during the project. Field observations were reviewed with the homeowner before they changed an agreed selection or affected another part of the work. The final handoff gathered completed-scope notes, service-specific care information, and useful records that support an easier kitchen routine without inventing future outcomes.
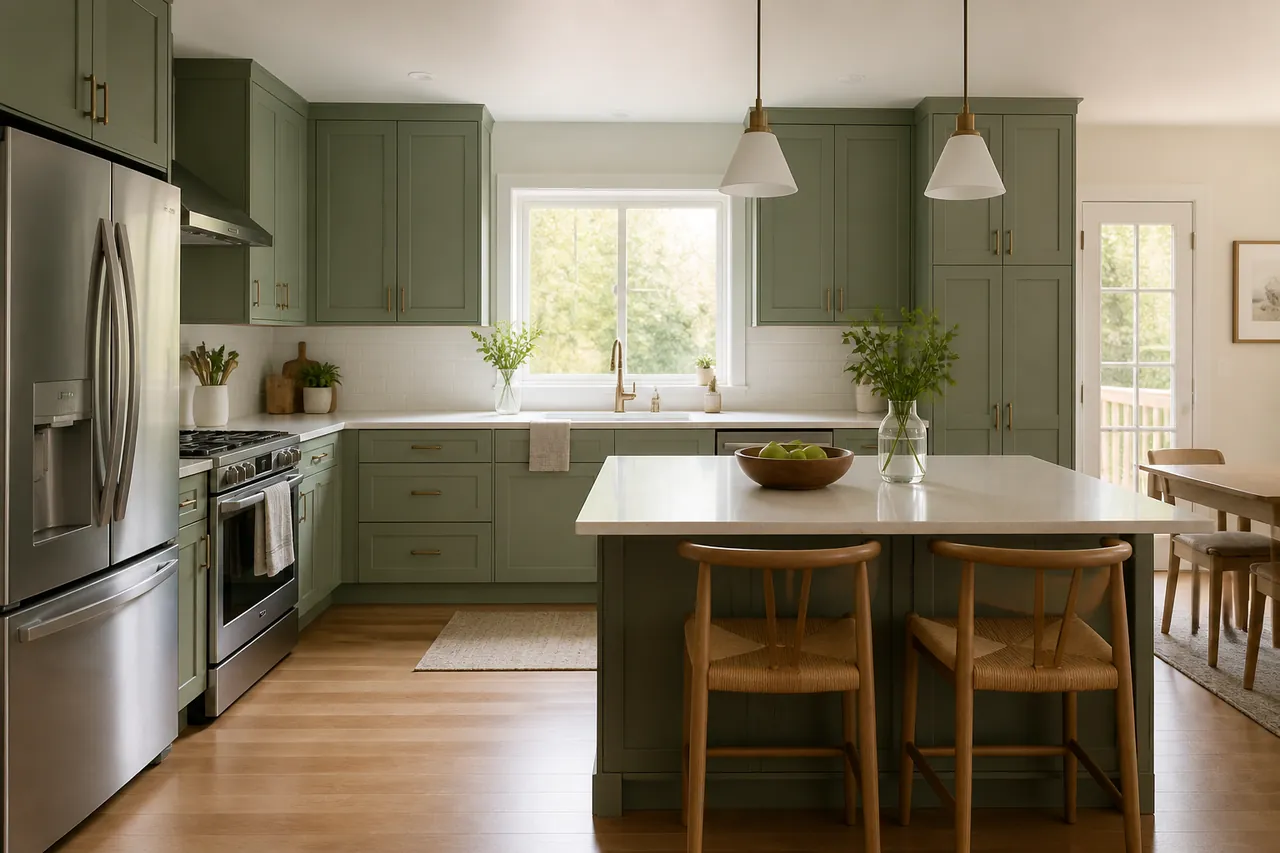
Cabinet Installation Project
For this Cabinet Installation project, cabinet dimensions and storage habits shaped preparation, sequencing, homeowner choices, and final handoff notes at home.